
Case Studies
Quartier Aufseßstraße
Erlangen, Germany
Code: CS35
Resumen
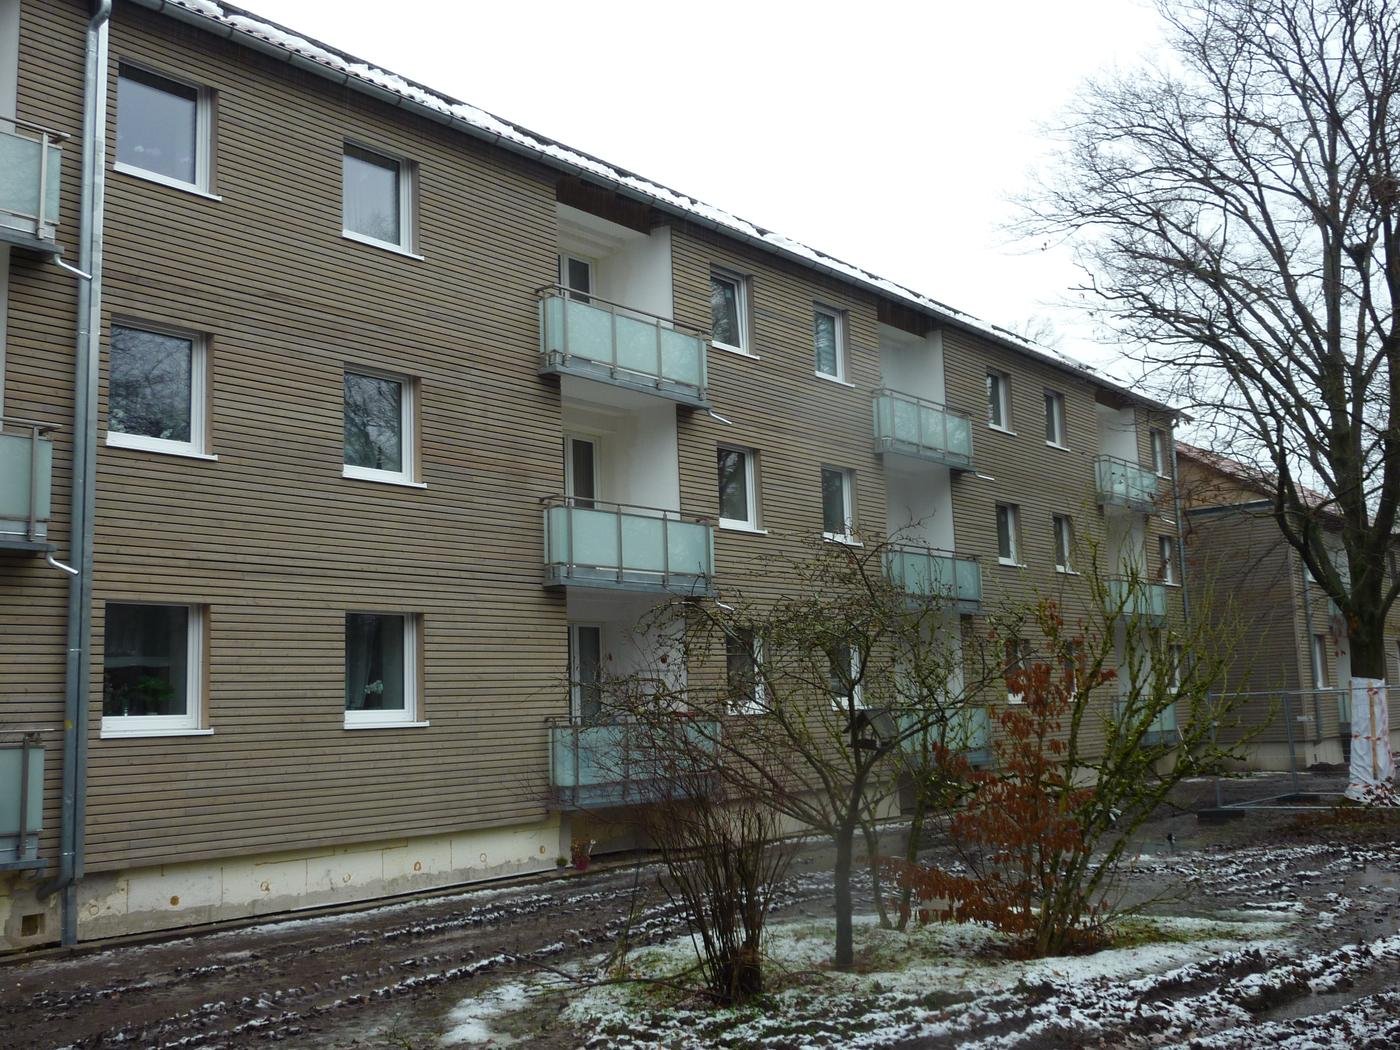
Renovation of seven 1950s apartment blocks with prefabricated, highly insulated façade elements, heat pumps and heat-recovery ventilation.
Original situation
The building is typical of multi-storey residential buildings constructed in Germany during the 1950s and 1960s. Its supporting structure consists of masonry walls and reinforced concrete floors. The building features a gable roof with an unheated attic, and the staircases are slightly recessed. The original windows have since been replaced with plastic windows and, in some cases, wooden windows with double-glazed thermal insulation.
In the 1990s, the building was retrofitted with an 8 cm external thermal insulation composite system (ETICS) and insulation on the top-floor ceiling.
Originally, heating was provided by a central gas heating system, while ventilation relied on manually opened windows. There is no active cooling system; instead, all windows are fitted with roller shutters to help prevent overheating.
Renovation approach
Modernisation proposal
The building will be equipped with a prefabricated facade of wood with cellulose fibre insulation. The windows are already installed to the elements in the factory. Some work will be carried out by a craftsman's company on site. This includes the connection of new windows to the existing reveal, the doubling of the existing ETICS in the area of the balconies, as well as the replacement of the balcony doors, the insulation in the area of the basement, as well as the insulation of the basement ceiling from below.
The buildings are scheduled to be added an extra floor with living space on top within the next two years. Therefore, the attic is not currently being upgraded.
The prefabricated facade elements are attached to the building within two days of delivery. Between the facade elements are located so-called backpackers. These are attached to the outside of the facade in the area of the bathrooms and contain a heat transfer station and a ventilation system with heat recovery for each residential unit.
Heating and hot water are supplied by a central heating system that serves eight residential buildings in the quarter. The heat is generated by heat pumps, which in turn draw heat from the ground via energy piles. The heat is transported to the residential units via a newly installed local district heating network.
Efficiency improvement
Renovation measures will cut the demand for heating by more than 80 %.
Predicted energy savings:
Savings In space heating demand: 117 [kWh/(m²a)]
Savings Primary Energy Demand: 168 [kWh/(m²a)]
Savings PER Demand: 243 [kWh/(m²a)]
Savings of Final energy demand gas: 120 [kWh/(m²a)]
Savings of Final energy demand electricity: 10 [kWh/(m²a)] if household appliances will be updated
PHPP verification sheet before retrofit
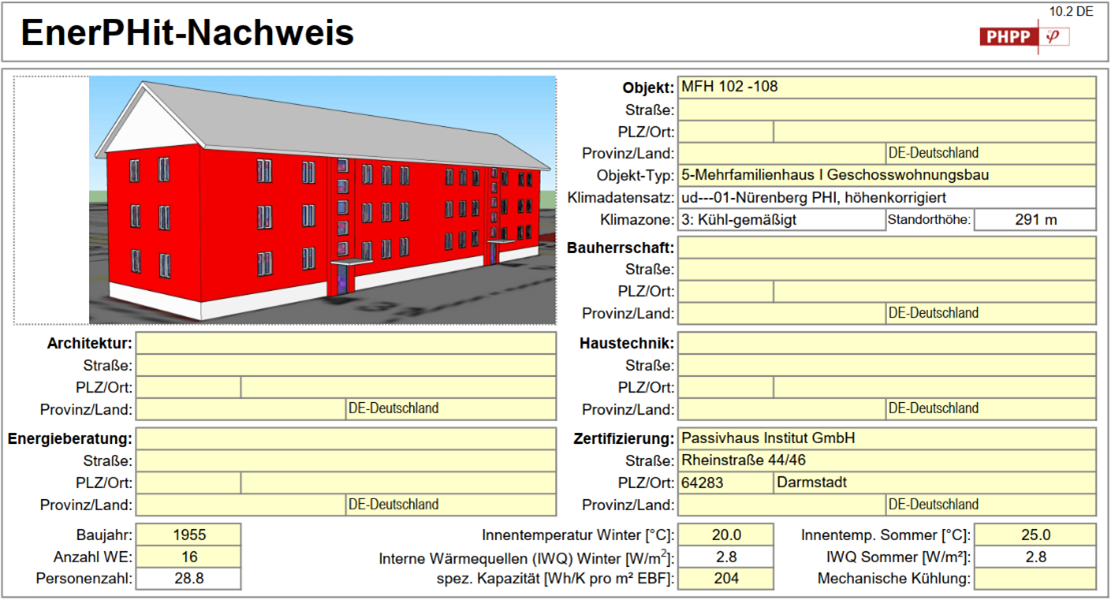
PHPP verification sheet after retrofit
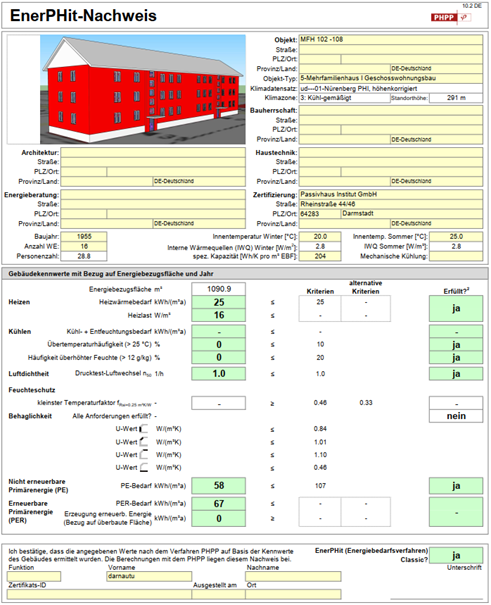
PHPP verification sheet before retrofit
| TFA | existing treated floor area (usable floor space) |
1090.0 m2 |
|---|---|---|
| Space heating | Heating demand |
– kWh/(m2a) |
| Heating load |
63.0 W/m2 |
|
| Space cooling | Cooling & dehum. demand |
– kWh/(m2a) |
| Cooling load |
– W/m2 |
|
| Frequency of overheating (> 25 °C) |
0.0 % |
|
| Frequency of excessively high humidity (> 12 g/kg) |
0.0 % |
|
| Airtightness | Pressurization test result n50 |
– /h |
| Non-renewable Primary Energy (PE) | PE demand |
226.0 kWh/(m2a) |
| Primary Energy Renewable (PER) | PER demand |
311.0 kWh/(m2a) |
| Generation of renewable energy (in relation to projected building footprint area) |
0.0 kWh/(m2a) |
|
| EnerPHit classic |
no |
PHPP verification sheet after retrofit
| TFA | existing treated floor area (usable floor space) |
1090.0 m2 |
|---|---|---|
| Space heating | Heating demand |
25.0 kWh/(m2a) |
| Heating load |
16.0 W/m2 |
|
| Space cooling | Cooling & dehum. demand |
– kWh/(m2a) |
| Cooling load |
– W/m2 |
|
| Frequency of overheating (> 25 °C) |
0.0 % |
|
| Frequency of excessively high humidity (> 12 g/kg) |
0.0 % |
|
| Airtightness | Pressurization test result n50 |
– /h |
| Non-renewable Primary Energy (PE) | PE demand |
58.0 kWh/(m2a) |
| Primary Energy Renewable (PER) | PER demand |
67.0 kWh/(m2a) |
| Generation of renewable energy (in relation to projected building footprint area) |
0.0 kWh/(m2a) |
|
| EnerPHit classic |
no |
Video
Key facts
Building typology
Multi family dwelling
Existing treated floor area (usable floor space)
1 090 m2
Building owner
GEWOBAU Erlangen
Consulting outphit partner
Passive House Institute
Project status
Finished
Contact

Berthold Kaufmann
Passive House Institute
Teléfono: +49 6151 826990
E-Mail: berthold.kaufmann@passiv.de