
Case Studies
Schwalbacher Straße 49-53
Cologne, Germany
Code: CS40
Resumen
Renovation of a multi-story residential buildings of the 1950s and 1960s.
Original situation
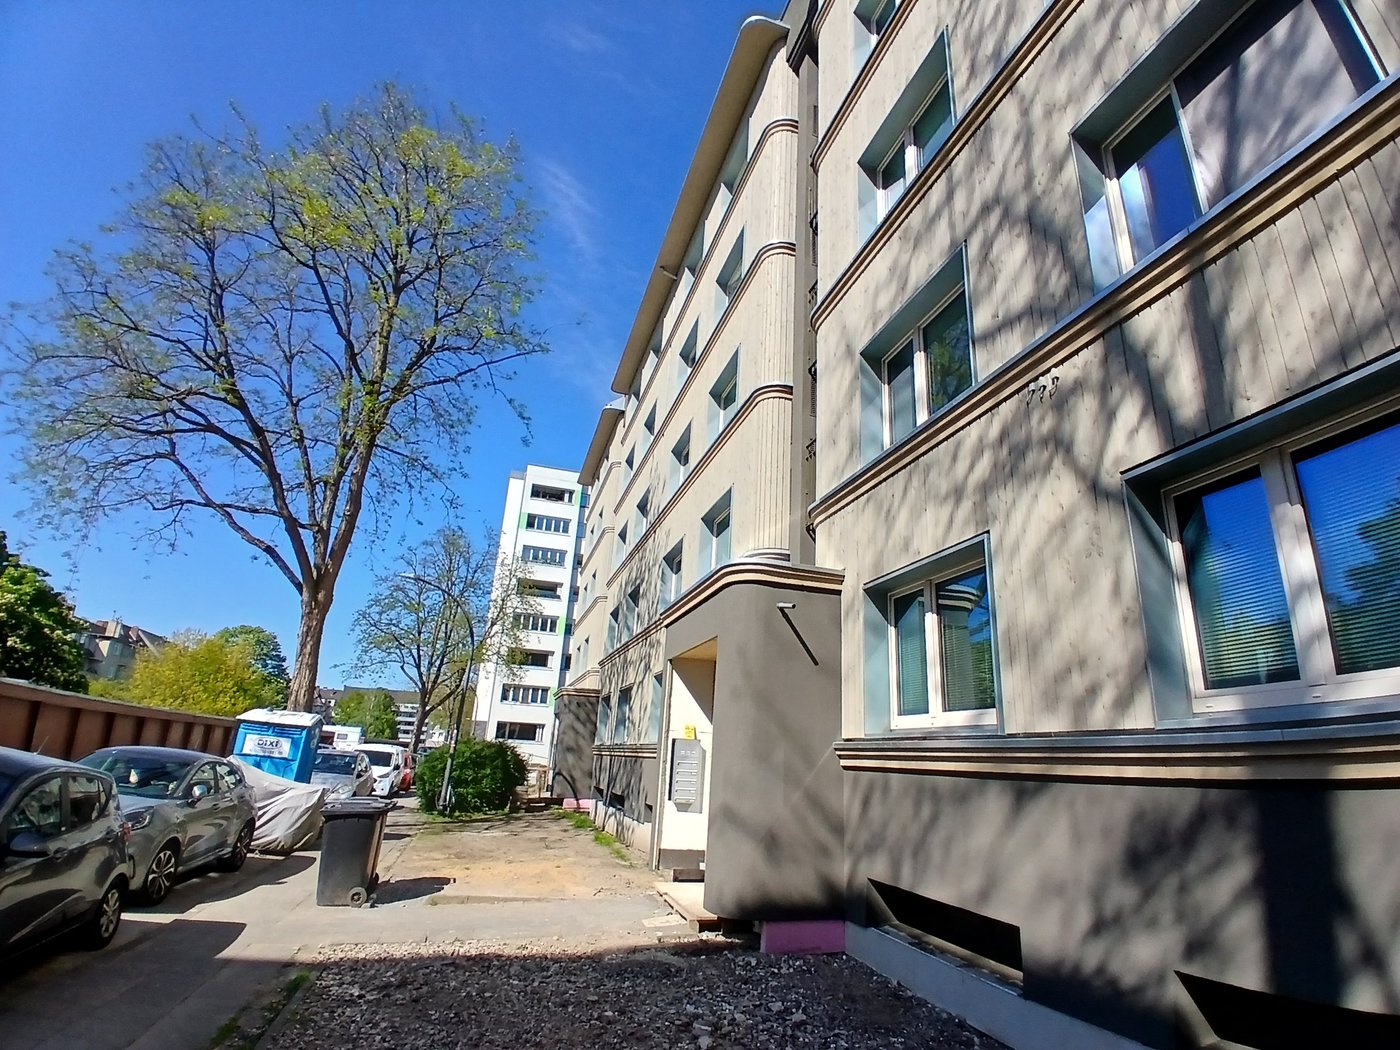
The building is typical of the multi-story residential buildings of the 1950s and 1960s in Germany. Masonry walls and reinforced concrete floors form the supporting structure. The buildings have flat roofs and basements. Only the roof is insulated with 14 cm of EPS. The original building has balconies that are not insulated.
Heating in the original state is provided by central gas heating. Ventilation is provided by opening windows. There is no active cooling in the building.
Renovation approach
Modernisation proposal
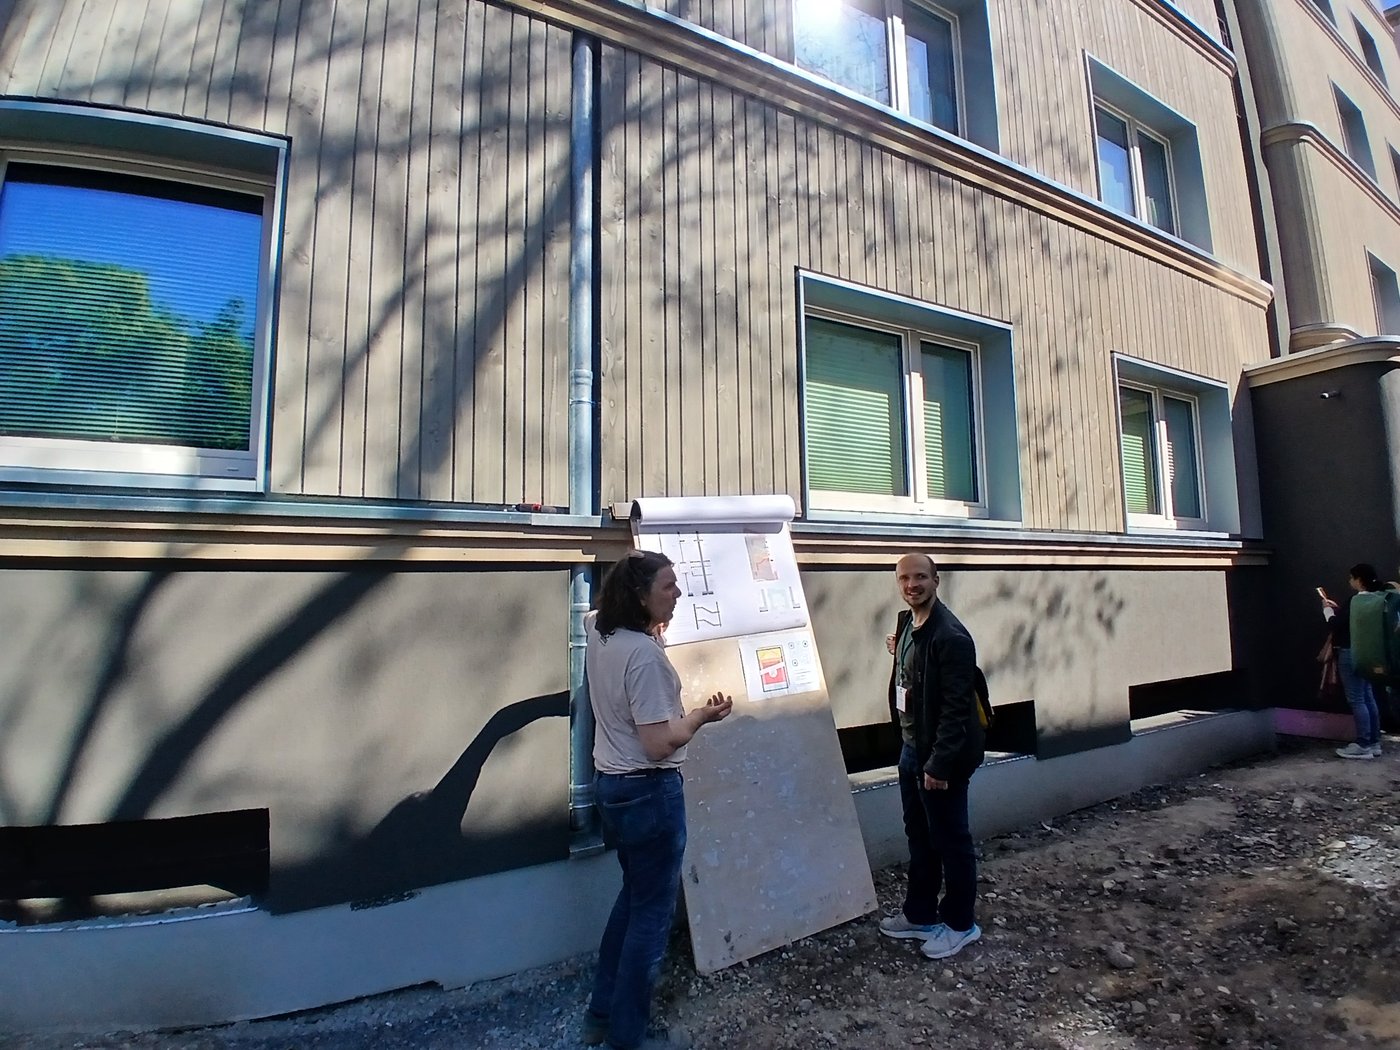
The building will be upgraded with a new wooden façade featuring vertical larch cladding and cellulose fibre insulation. The façade is going to be constructed on-site (no prefabrication). The old masonry wall will stay; the new façade goes on it.
Certain construction work will be carried out on-site by a craftsman’s company, including the integration of new windows with the existing structure. Additional insulation will be applied to the basement walls, especially the ones encompassing the staircase, and the basement ceiling will be insulated from below.
The roof structure will be newly built. The original flat roof structure will stay, and a new pitched roof is going to be constructed on top of it. The new wooden roof structure will be insulated with blow-in straw insulation. A photovoltaic system will be installed on the roof to enhance energy efficiency.
The balconies will be walled up in order to prevent considerable heat loss.
Heating and hot water are supplied by a central heating system that serves the whole building. The heat is generated by an energy-efficient air/water heat pump.
The new mechanical ventilation system with heat recovery will supply fresh air to the building.
Efficiency improvement
The planned renovation works are set at a really high level (by architects). An even lower level (e.g., just to meet EnerPHit standards) would suffice to achieve significant improvement in the building.
Renovation measures will reduce heating demand by more than 90%.
Predicted energy savings:
Savings In space heating demand: 98 [kWh/(m²a)]
Savings Primary Energy Demand: 126 [kWh/(m²a)]
Savings PER Demand: 216 [kWh/(m²a)]
Savings of Final energy demand gas: 139 [kWh/(m²a)]
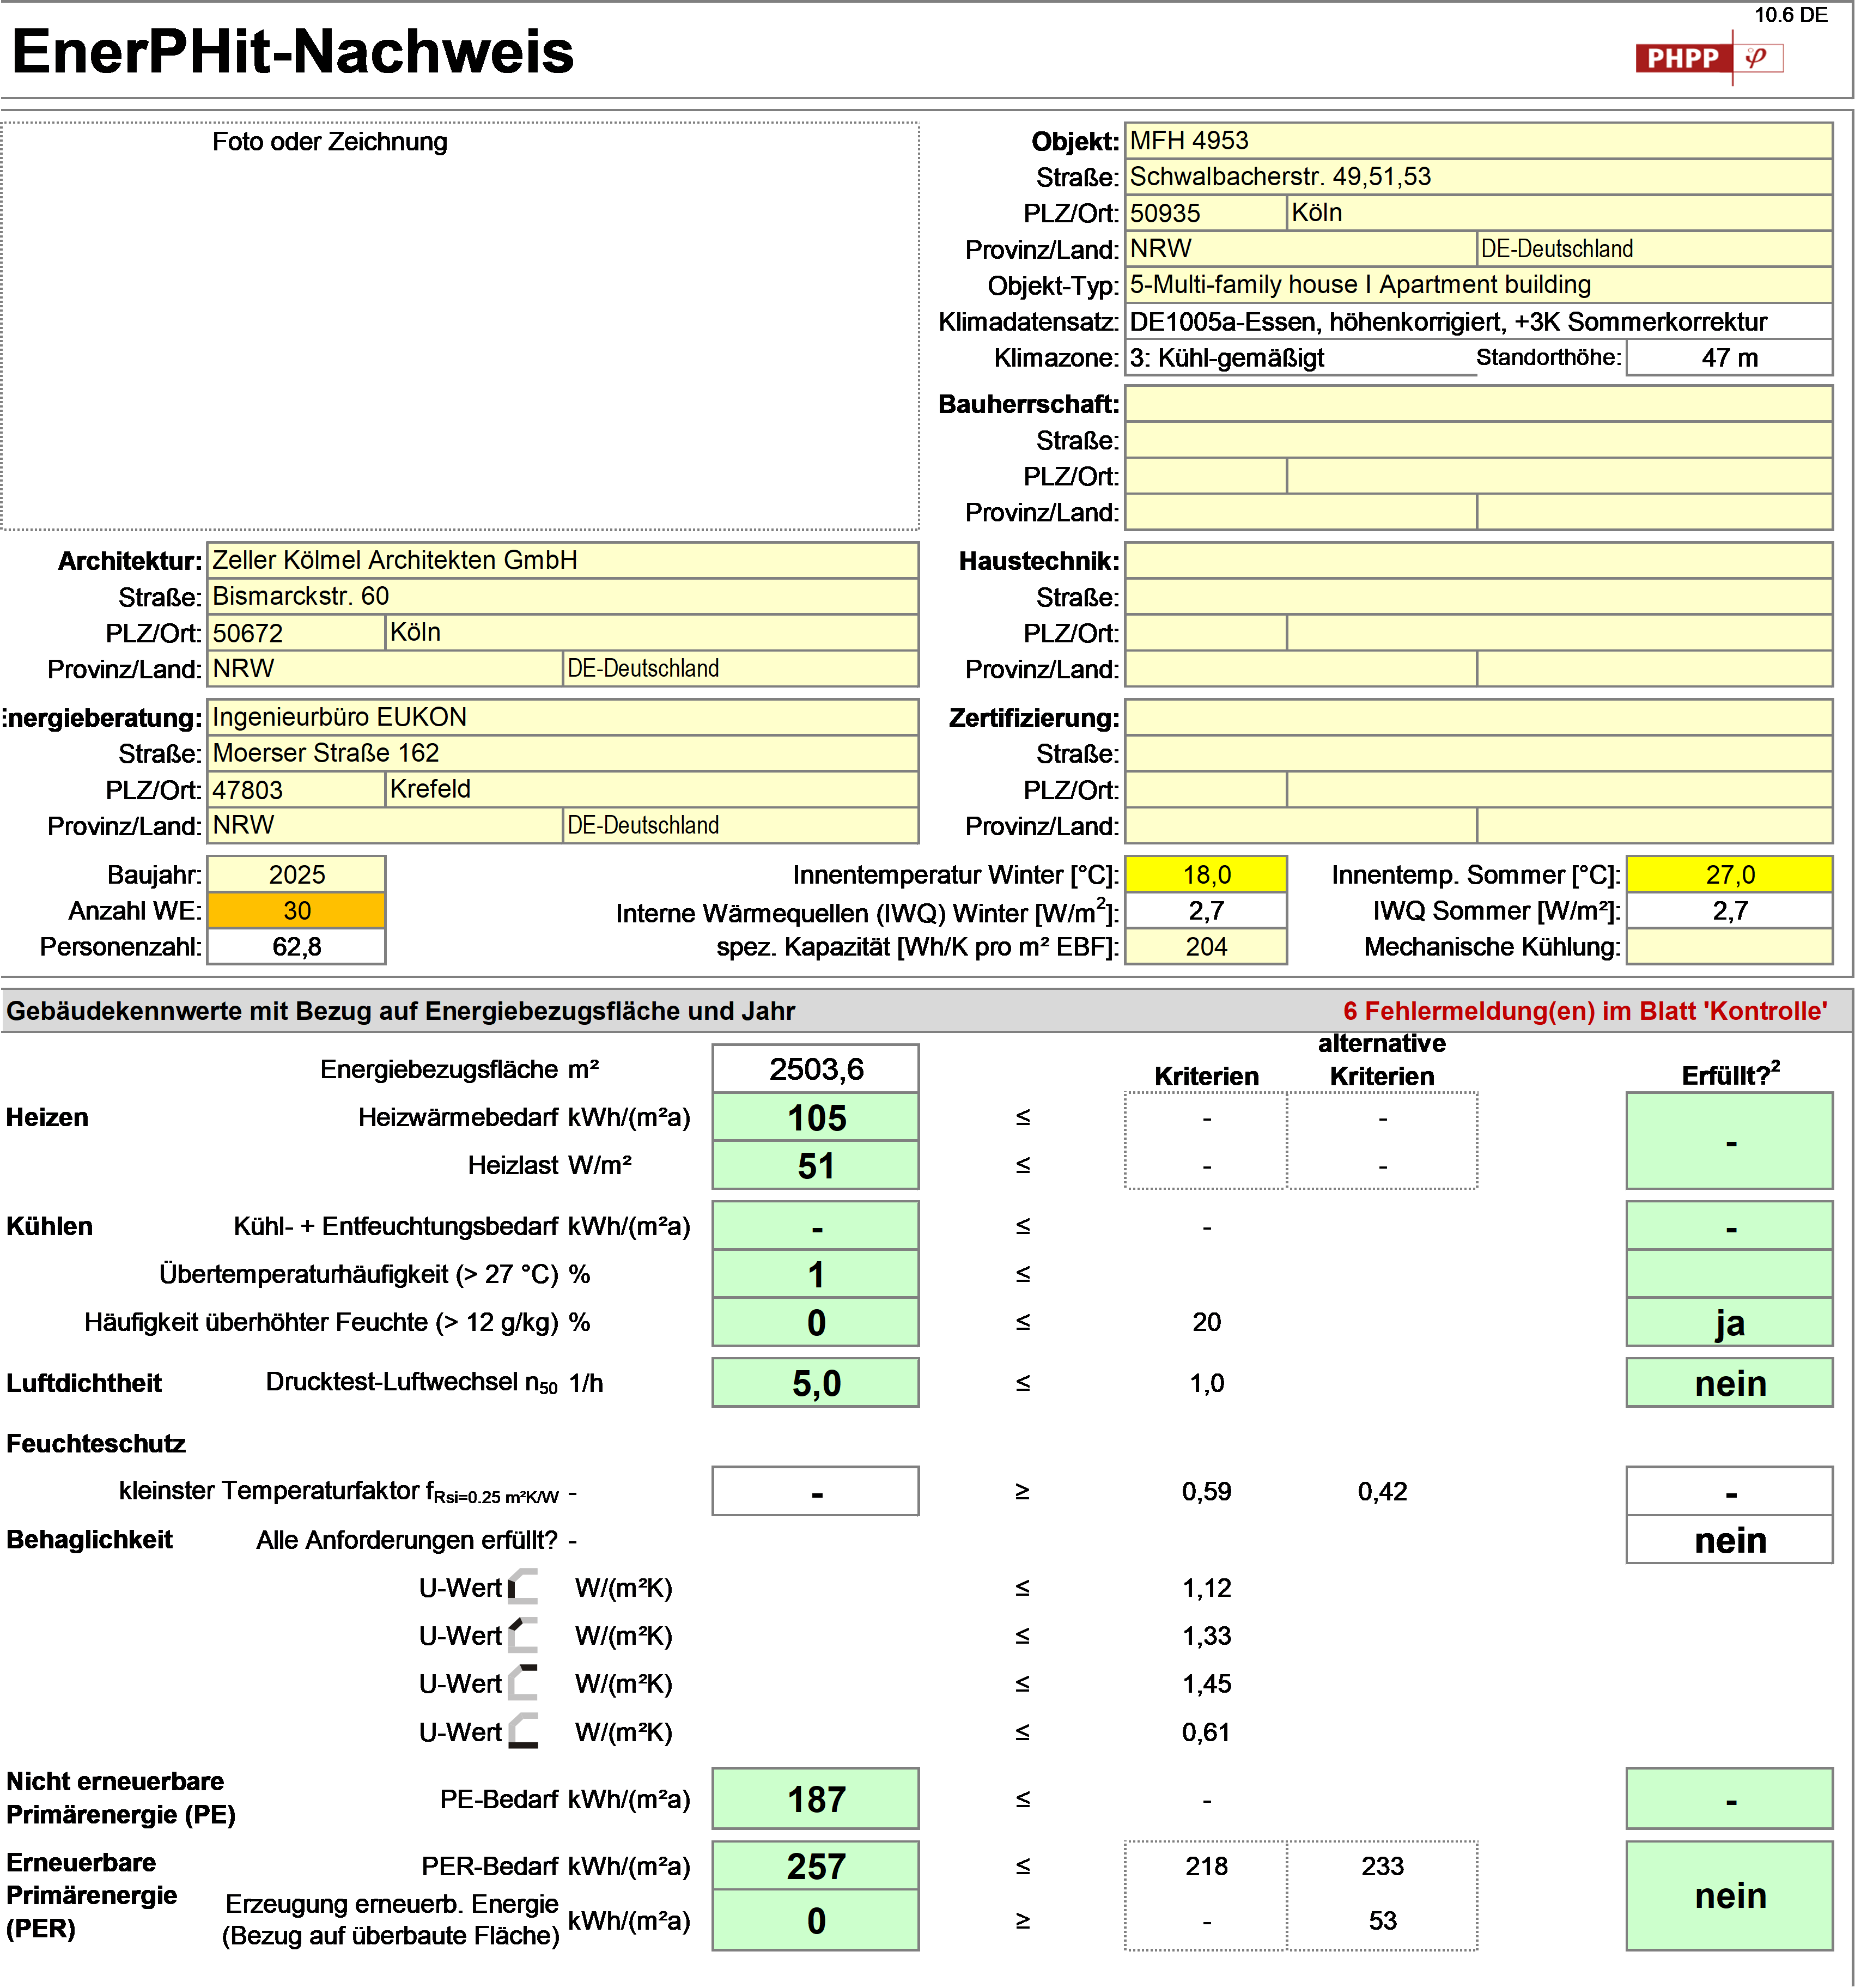
PHPP verification sheet before retrofit
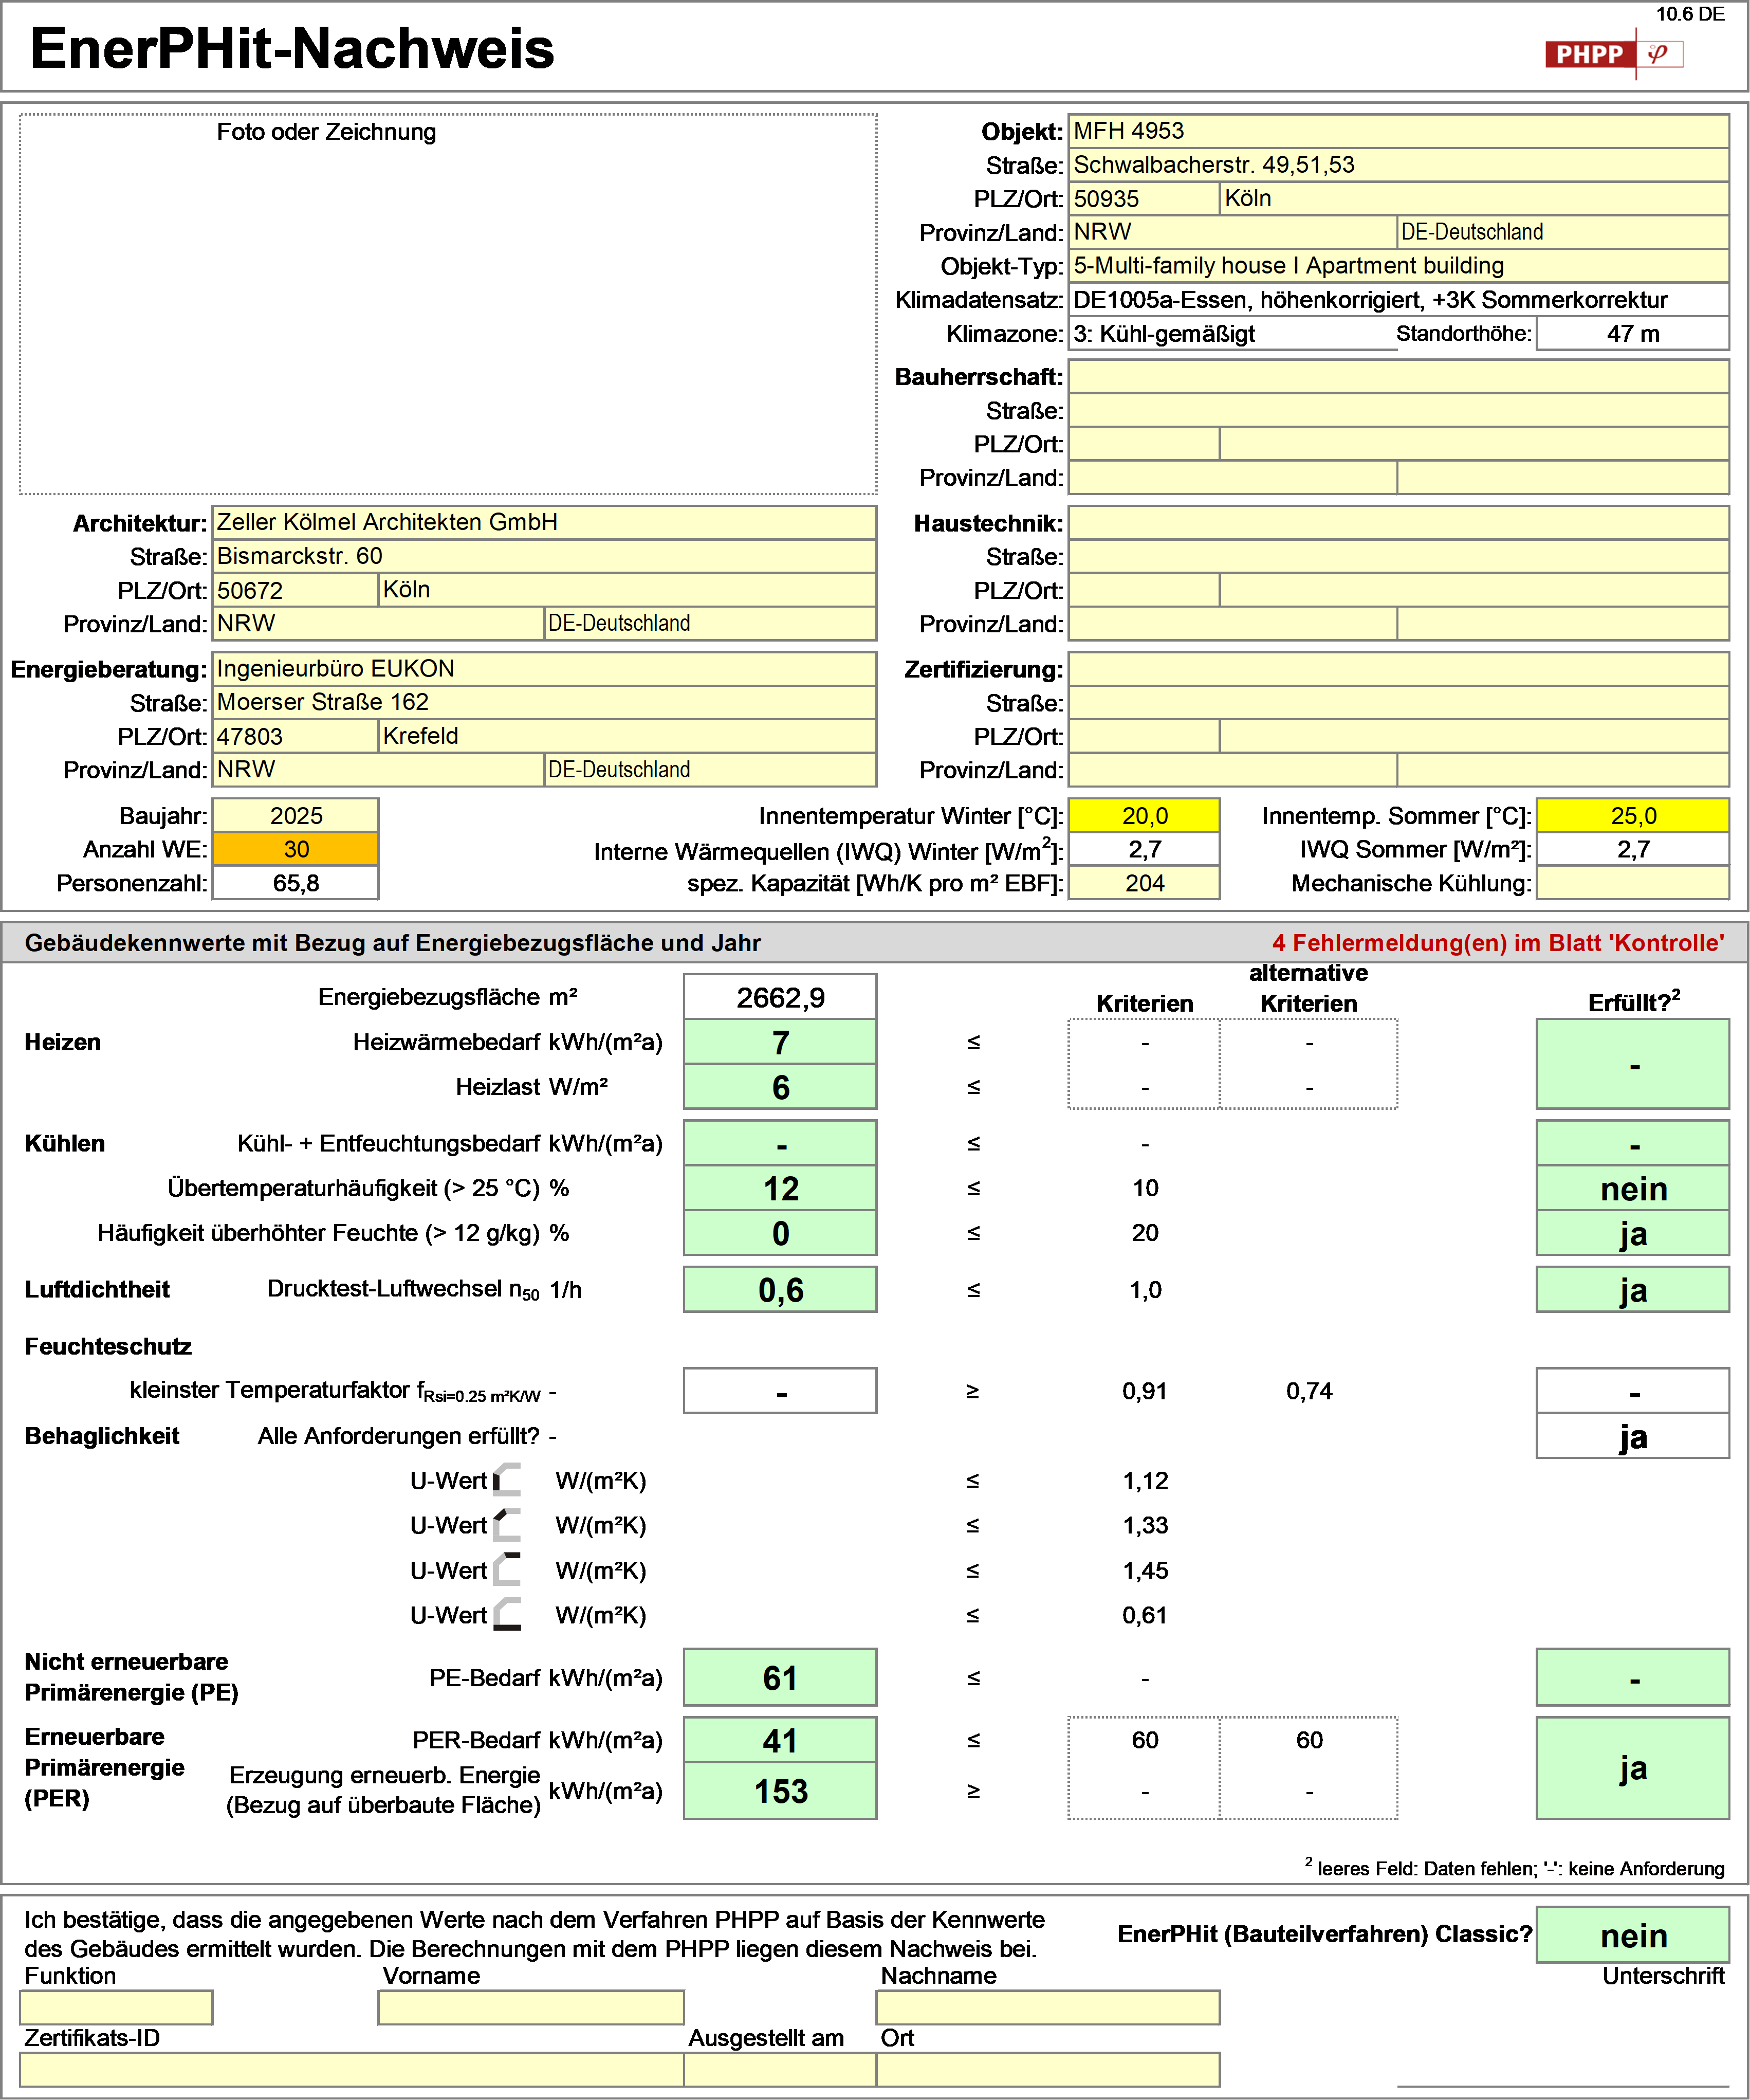
PHPP verification sheet after retrofit
PHPP verification sheet before retrofit
| TFA | existing treated floor area (usable floor space) |
2500.0 m2 |
|---|---|---|
| Space heating | Heating demand |
105.0 kWh/(m2a) |
| Heating load |
51.0 W/m2 |
|
| Space cooling | Cooling & dehum. demand |
– kWh/(m2a) |
| Cooling load |
– W/m2 |
|
| Frequency of overheating (> 25 °C) |
1.0 % |
|
| Frequency of excessively high humidity (> 12 g/kg) |
0.0 % |
|
| Airtightness | Pressurization test result n50 |
– /h |
| Non-renewable Primary Energy (PE) | PE demand |
187.0 kWh/(m2a) |
| Primary Energy Renewable (PER) | PER demand |
257.0 kWh/(m2a) |
| Generation of renewable energy (in relation to projected building footprint area) |
0.0 kWh/(m2a) |
|
| EnerPHit classic |
no |
PHPP verification sheet after retrofit
| TFA | existing treated floor area (usable floor space) |
2500.0 m2 |
|---|---|---|
| Space heating | Heating demand |
7.0 kWh/(m2a) |
| Heating load |
6.0 W/m2 |
|
| Space cooling | Cooling & dehum. demand |
– kWh/(m2a) |
| Cooling load |
– W/m2 |
|
| Frequency of overheating (> 25 °C) |
12.0 % |
|
| Frequency of excessively high humidity (> 12 g/kg) |
0.0 % |
|
| Airtightness | Pressurization test result n50 |
– /h |
| Non-renewable Primary Energy (PE) | PE demand |
61.0 kWh/(m2a) |
| Primary Energy Renewable (PER) | PER demand |
41.0 kWh/(m2a) |
| Generation of renewable energy (in relation to projected building footprint area) |
153.0 kWh/(m2a) |
|
| EnerPHit classic |
no |
Key facts
Building typology
Multi family dwelling
Existing treated floor area (usable floor space)
2 500 m2
Consulting outphit partner
Passive House Institute
Project status
Planning phase
Contact

Berthold Kaufmann
Passive House Institute
Teléfono: +49 6151 826990
E-Mail: berthold.kaufmann@passiv.de